<-- style PDP --> Lower-152 Medland Street, Toronto - Detached for lease for $2,600
  • new
  • for lease

Lower-152 Medland Street

Toronto, Ontario, M6P 2N5 - Junction Area

$2,600

  • Neighbourhood

    Junction Area

  • Major Intersection

    Keele & Annette St

  • Listed Since: 2 day(s)

  • Last update: today

Overview

  • Property Type

    Detached, 2-Storey

  • Bedrooms

    2 + 1

  • Bathrooms

    1

  • Basement

    None

  • Kitchen

    1

  • Total Parking

    1

  • Lot Size

    30.04x110.16 (Feet)

  • Taxes

    n/a

  • Type

    Freehold

Property Description

Property description for Lower-152 Medland Street, Toronto

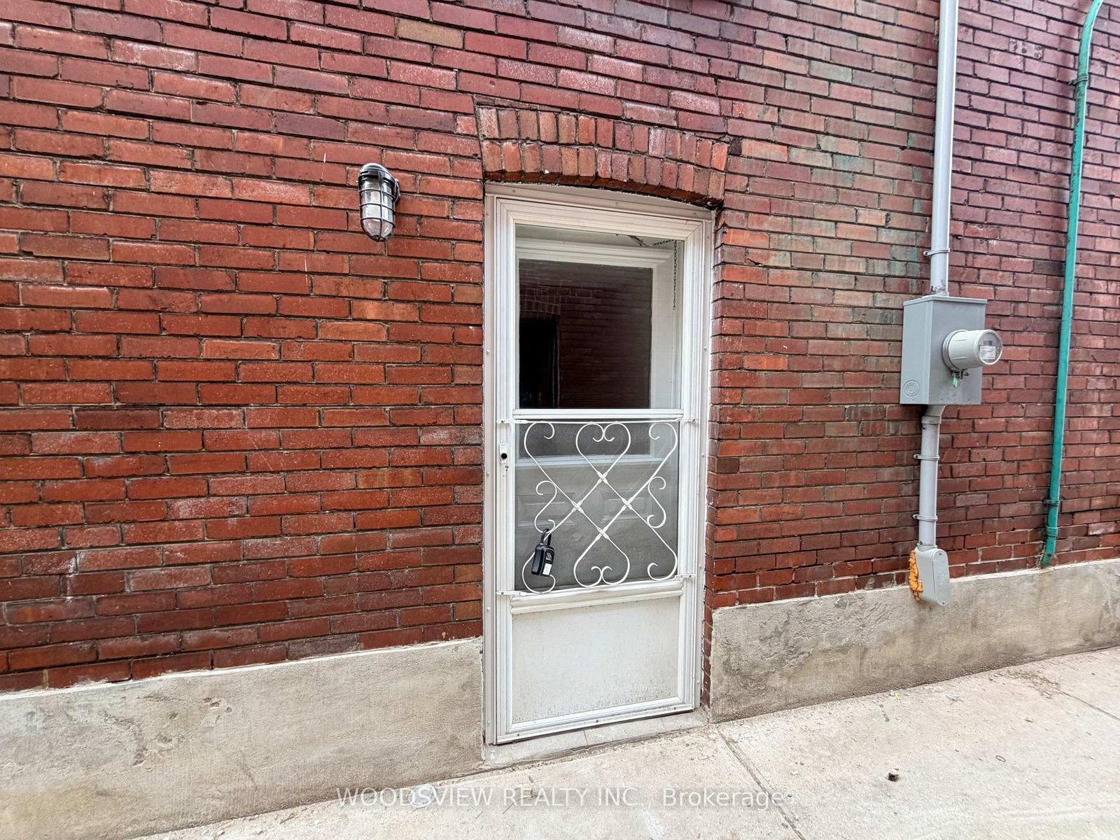
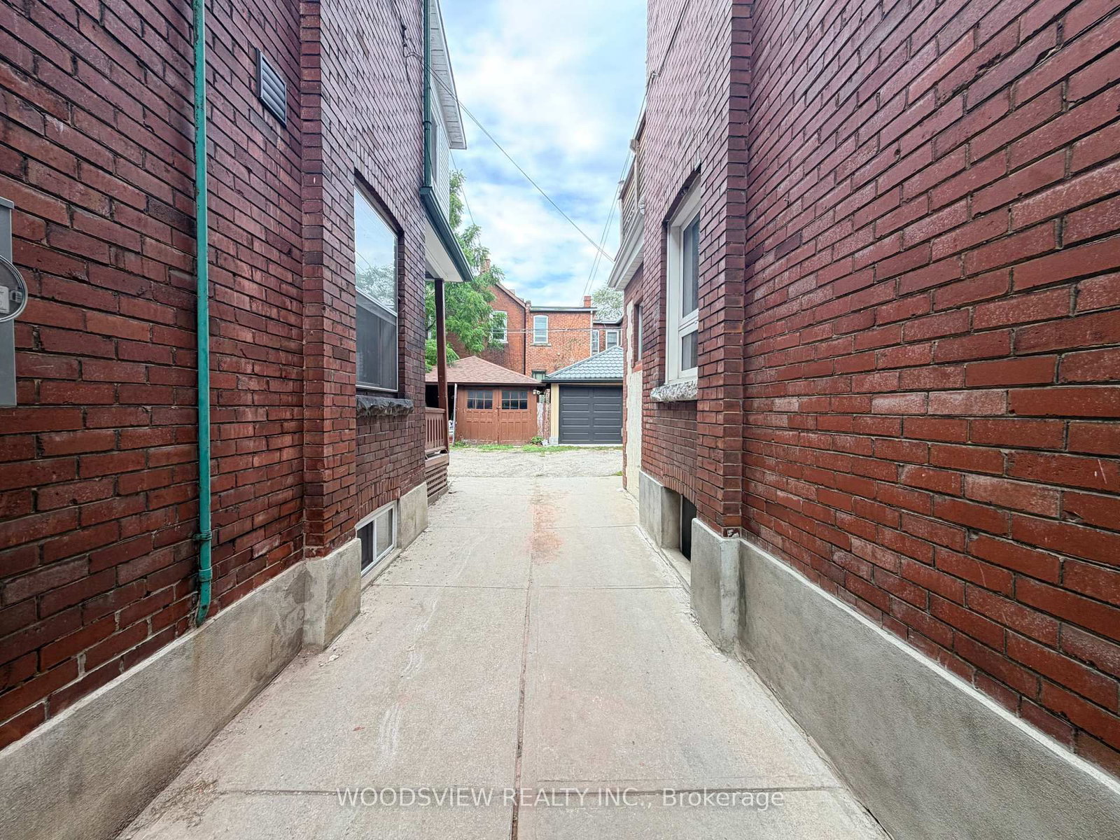
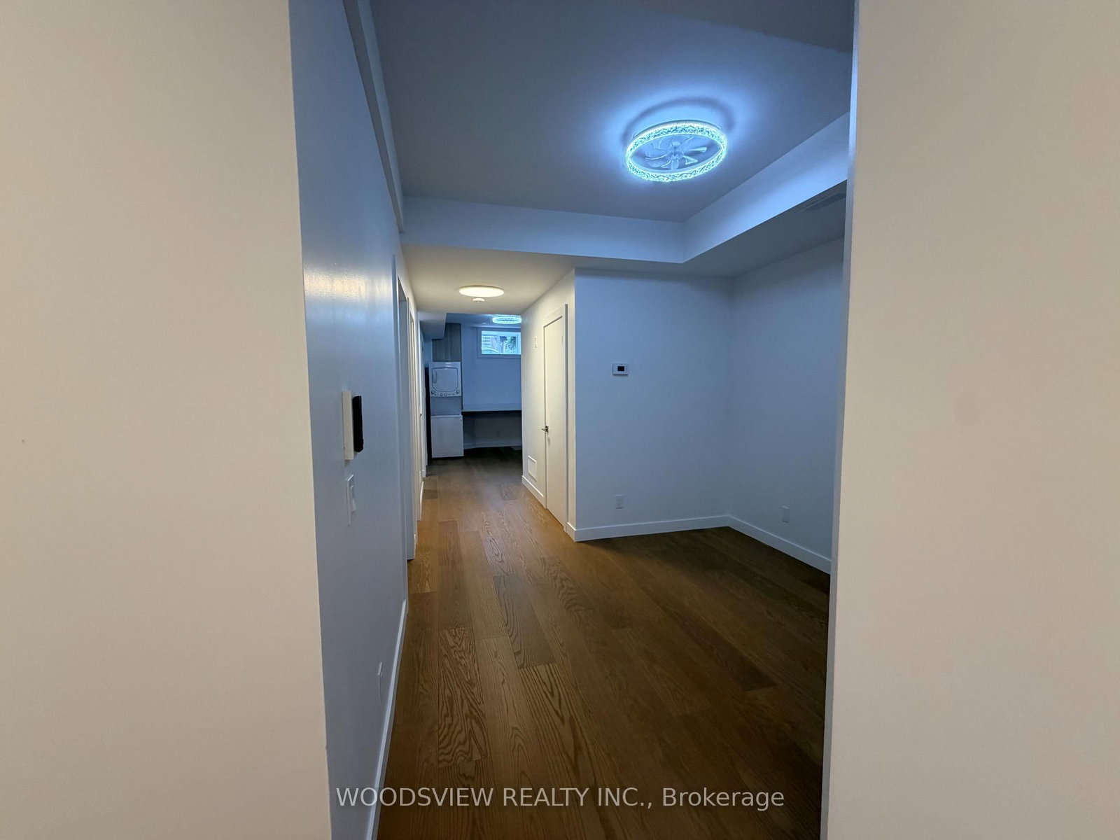
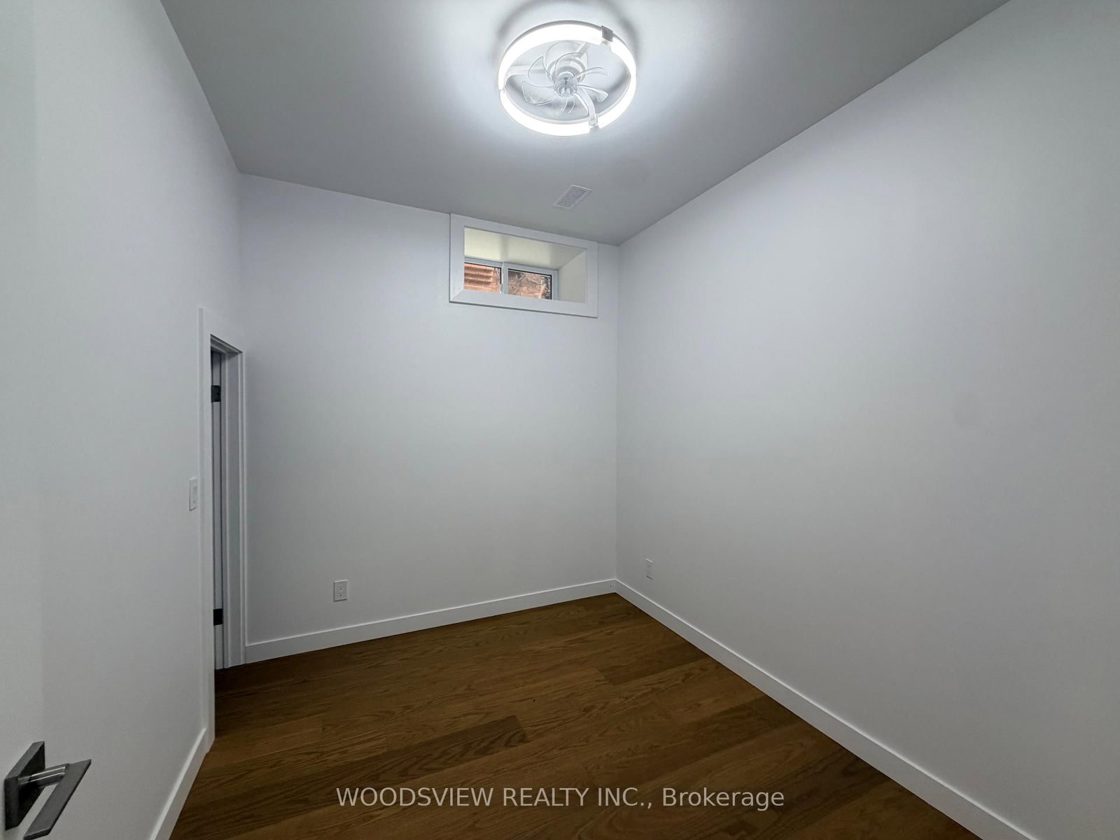
Welcome To This Brand-New, Never-Lived-In 2 Bedroom + Den Lower-Level Apartment In The Heart Of Toronto's Sought-After Junction! Thoughtfully Designed With Modern Finishes Throughout, This Bright And Spacious Suite Features A Separate Private Entrance, Stainless Steel Appliances, Ensuite Private Laundry And Its Own Thermostat For Added Comfort And Convenience. The Versatile Den Is Perfect For A Home Office, Study Or Additional Living Space. Includes 1 Parking Space. Fantastic Location With TTC At Your Doorstep And Just Minutes To Bloor West Village, High Park, Subway, Shops, Cafes, Restaurants And Everyday Amenities, With Easy Access To Lakeshore And The QEW. Move In And Be The First To Enjoy This Beautiful New Space! Tenant pays 33% of all utilities, rental contracts & snow and lawn maintenance

Listed by WOODSVIEW REALTY INC.

  • MLS #

    W13796438

  • Sq. Ft

    2000-2500

  • Sq. Ft. Source

    MLS

  • Lot Irregularities

    n/a

  • Year Built

    Available Upon Request

  • Pool

    None

  • Drive

    n/a

  • Garage

    Detached

  • Total Parking

    1

  • Family Room

    N

  • Den

    N

  • Exterior

    Alum Siding

  • Fireplace

    N

  • Roof

    Asphalt Shingle

  • Foundation

    Concrete, Block

  • Elevator

    n/a

  • Water View

    n/a

  • Laundry Level

    n/a

  • Heat

    Forced Air

  • A/C

    Central Air

  • Water

    Municipal

  • Water Supply

    n/a

  • Sewers

    Sewers

  • Central Vac

    N

  • Living

    2.44 x 2.44 ft Main level

    hardwood floor, Open Concept

  • Kitchen

    4.27 x 3.66 ft Main level

    hardwood floor, Custom Backsplash, Stainless Steel Appl

  • Dining

    4.27 x 3.66 ft Main level

    Combined W/Kitchen

  • Primary

    4.27 x 2.44 ft Main level

    W/I Closet, Large Window, Ceiling Fan

  • 2nd Br

    4.27 x 3.66 ft Main level

    hardwood floor, Closet, Ceiling Fan

  • Den

    1.83 x 1.22 ft Main level

    Separate Rm, hardwood floor, Large Window

  • MLS #

    W13796438

  • Sq. Ft

    2000-2500

  • Sq. Ft. Source

    MLS

  • Lot Irregularities

    n/a

  • Year Built

    Available Upon Request

  • Pool

    None

  • Drive

    n/a

  • Garage

    Detached

  • Total Parking

    1

  • Family Room

    N

  • Den

    N

  • Exterior

    Alum Siding

  • Fireplace

    N

  • Roof

    Asphalt Shingle

  • Foundation

    Concrete, Block

  • Elevator

    n/a

  • Water View

    n/a

  • Laundry Level

    n/a

  • Heat

    Forced Air

  • A/C

    Central Air

  • Water

    Municipal

  • Water Supply

    n/a

  • Sewers

    Sewers

  • Central Vac

    N

  • Living

    2.44 x 2.44 ft Main level

    hardwood floor, Open Concept

  • Kitchen

    4.27 x 3.66 ft Main level

    hardwood floor, Custom Backsplash, Stainless Steel Appl

  • Dining

    4.27 x 3.66 ft Main level

    Combined W/Kitchen

  • Primary

    4.27 x 2.44 ft Main level

    W/I Closet, Large Window, Ceiling Fan

  • 2nd Br

    4.27 x 3.66 ft Main level

    hardwood floor, Closet, Ceiling Fan

  • Den

    1.83 x 1.22 ft Main level

    Separate Rm, hardwood floor, Large Window

Thinking of Selling?

Find Out Your Home’s Value in Today’s Market!

No Email or Signup is required to view your home estimate.

estimate your home value

Contact Manoj Kukreja

Sales Representative,
Century 21 People’s Choice Realty Inc.,
Brokerage
(647) 576 - 2100

Manoj profile avatar

Inventory Graph

10 9 8 7 6 5 4 3 2 1 0 4 Months of inventory SELLER'S Market BALANCED Market BUYER'S Market

Thinking of Selling?

Find Out Your Home’s Value in Today’s Market!

No Email or Signup is required to view your home estimate.

estimate your home value

Contact Manoj Kukreja

Sales Representative, Century 21 People’s Choice Realty Inc., Brokerage
(647) 576 - 2100

Manoj profile avatar

Recent Sold Listings in Junction Area, Toronto

Popular Cities